Atilla
Business Areas

Design

Concept, function and visual clarity, developed together.

Our expertise

Concept-Driven Design

Atilla Group approaches design as an integral part of development, where concept, function and clarity are aligned from the earliest stages of a project.

Design is not treated as a separate phase, but as a structured process that supports the overall vision and positioning of each project.

Design
Scope & capabilities

Expertise in detail.

01

Design Scope




The Group delivers design solutions across different areas, including: architectural concept design interior design and spatial planning product and structural design elements brand-oriented design and visual identity integration Each design element is developed in alignment with project objectives and user experience.
02

Function and Aesthetics

Atilla Group combines functional efficiency with a clear and consistent design language. The objective is to create spaces and structures that are not only visually coherent, but also practical, adaptable and efficient in use.

03

Integrated with Development

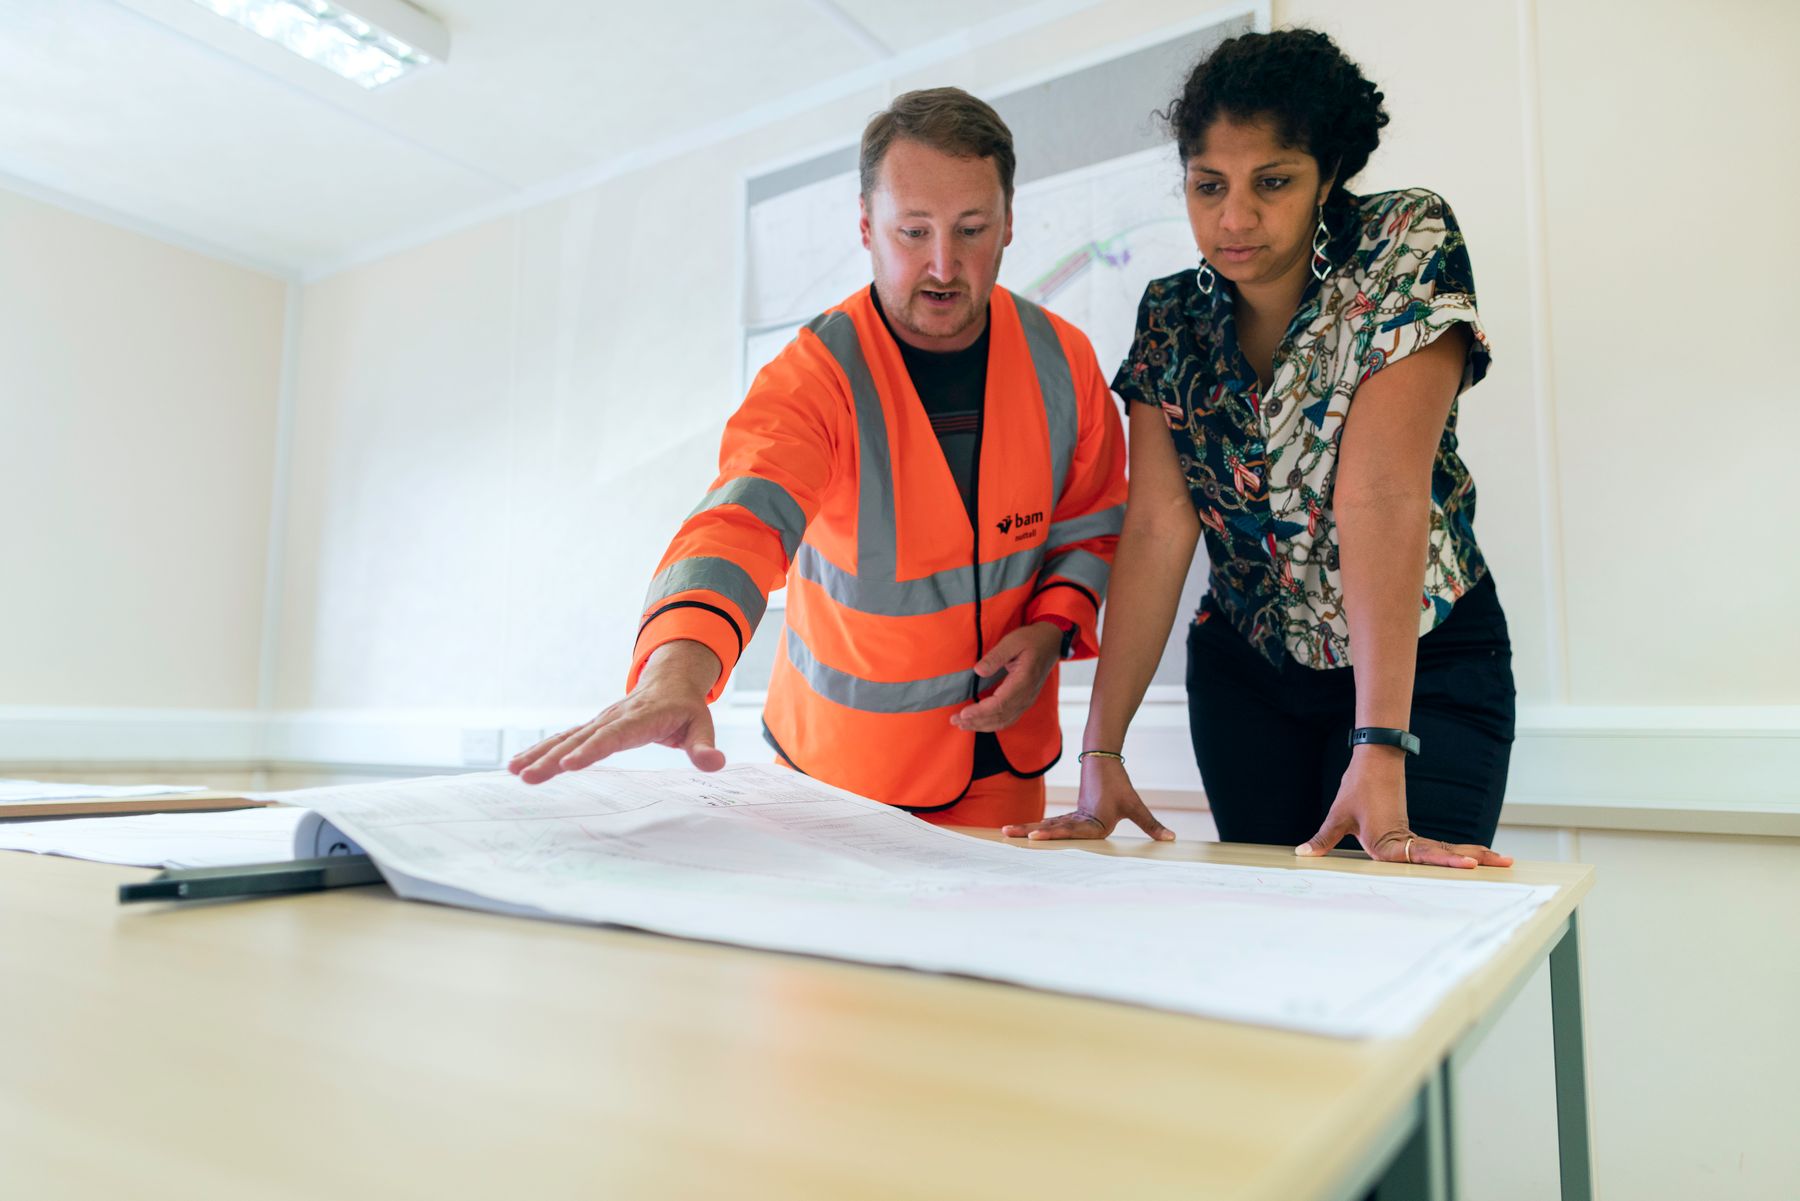
Design processes are closely integrated with development, engineering and construction. This integration ensures that design decisions are practical, achievable and aligned with technical and operational requirements.

04

Clarity in Design

Rather than complexity, Atilla Group prioritizes clarity, simplicity and purpose in design. This approach results in solutions that are timeless, balanced and aligned with long-term usability.

Connected delivery

From a visual idea to a usable space.



A design concept becomes valuable when its character can be carried into the everyday experience of a space or product. Layout, circulation, proportions, materials and details need to support the same purpose. Visual studies help clients understand the proposal, while technical coordination establishes how it can be implemented.

Design also provides continuity between a development’s positioning and its physical identity. Interior environments, architectural details and brand-oriented elements should feel consistent without compromising functionality, maintenance or the way people use the space.

From a visual idea to a usable space.
Working approach

How the work is connected.

01

Frame the concept

Understand the users, intended experience, spatial requirements and identity the project needs to express.

02

Explore alternatives

Use layouts, material studies and visualisations to compare design directions before refining the preferred concept.

03

Develop the detail

Coordinate finishes, furniture, product elements and technical interfaces with the wider project requirements.

04

Connect to delivery

Carry the agreed design intent into documentation, procurement decisions and implementation support.

Discuss your business requirements.

Talk to us about a project, a product or a partnership.

Atilla

Explore Atilla Group.

Portfolio imagery may include architectural visualisations. Project status and the scope of the Group’s involvement are available on request.